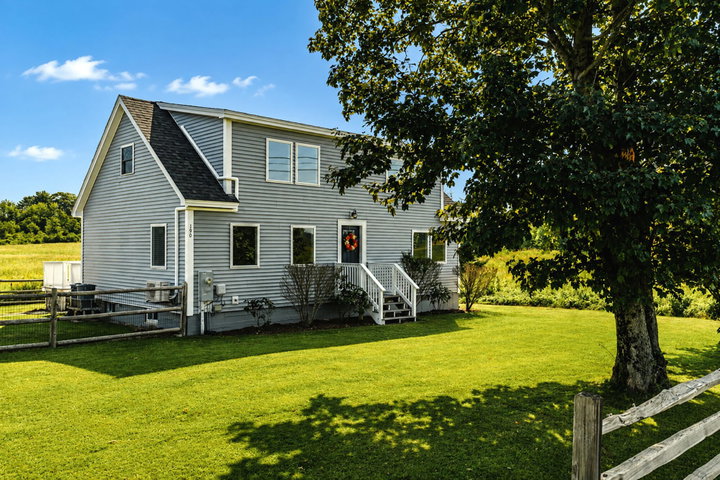
Beautifully renovated 3-bedroom, 2.5-bath Cape offering modern comfort, thoughtful updates, and stunning views of the Saint George River. This inviting home blends classic charm with contemporary finishes and is perfectly situated to enjoy both peaceful surroundings and convenient access to nearby amenities.
contact info@camdenre.com
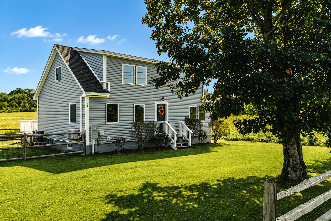
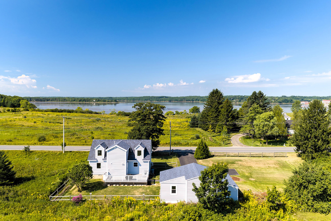
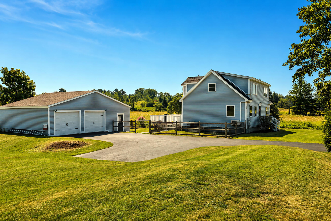
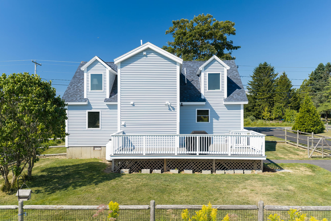
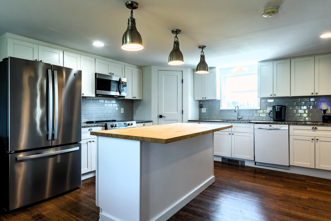
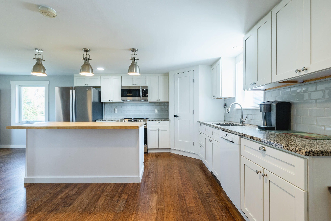
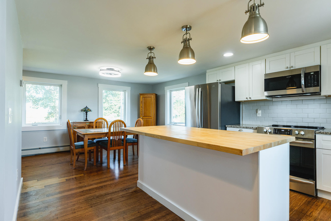
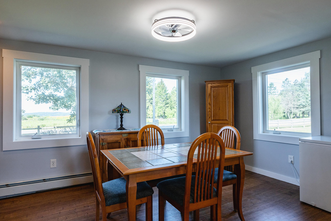
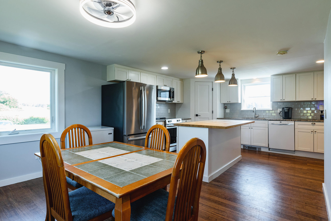
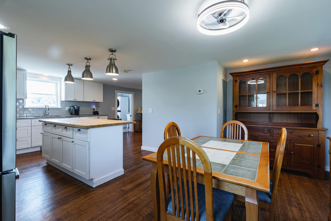
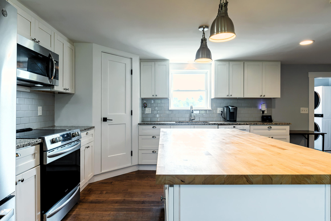
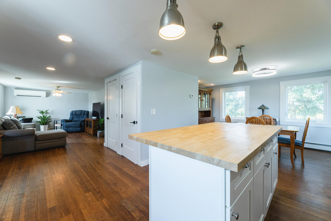
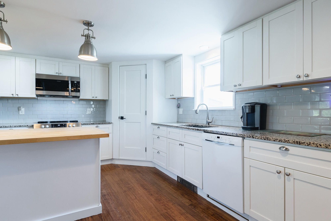
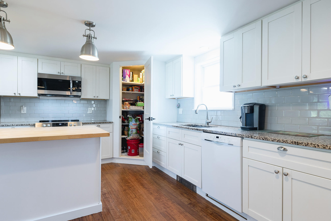
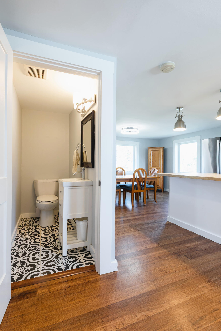
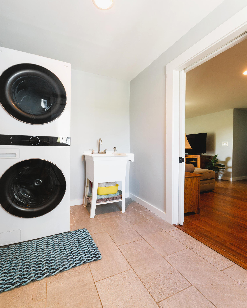
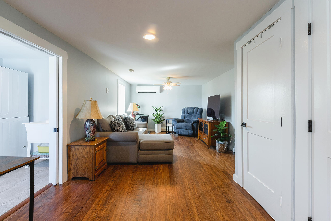
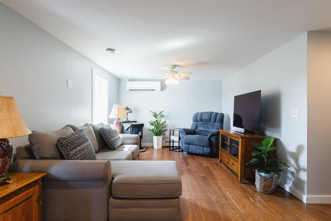
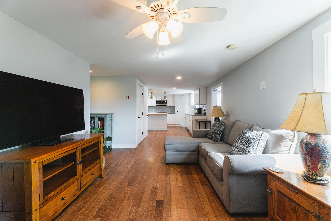
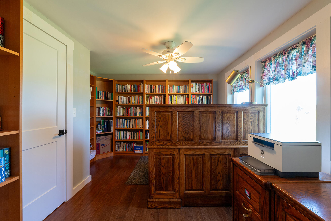
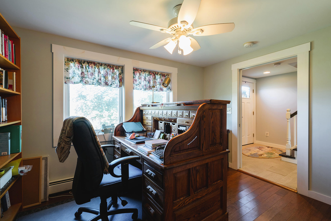
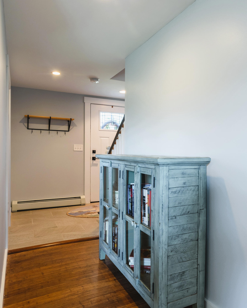
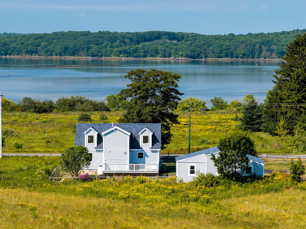
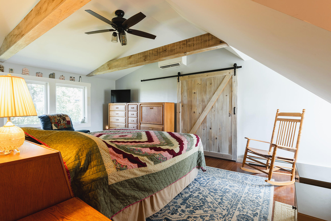
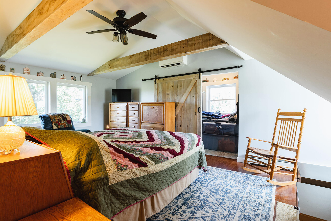
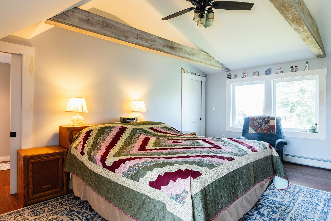
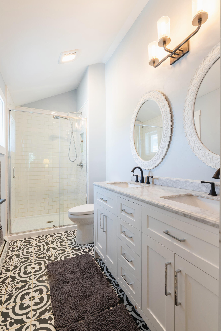
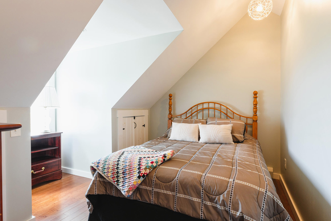
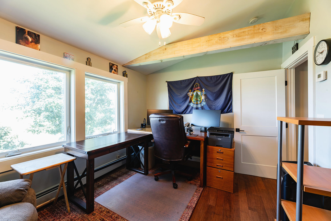
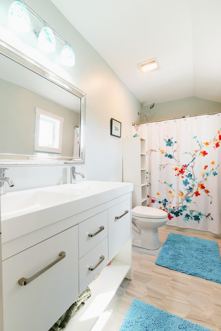
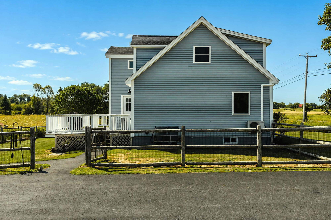
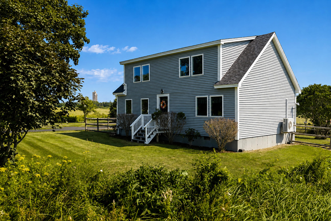
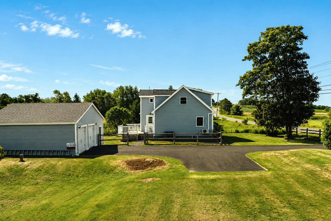
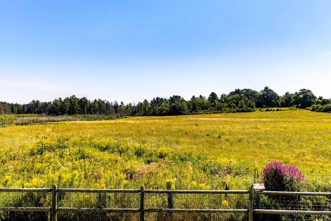
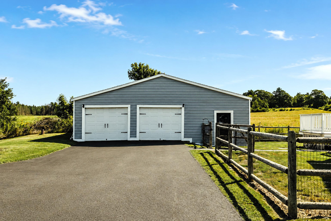
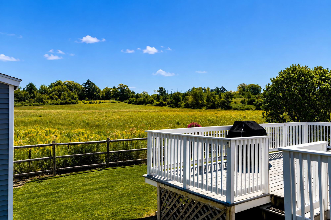
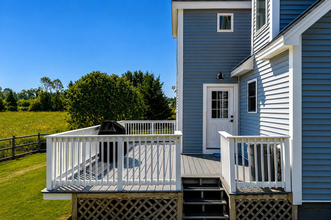
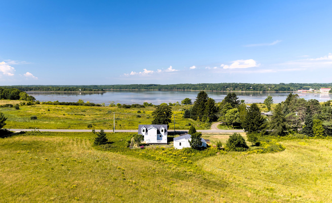
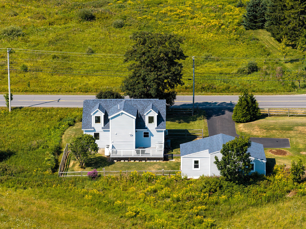
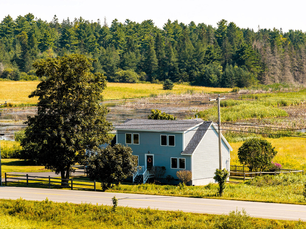
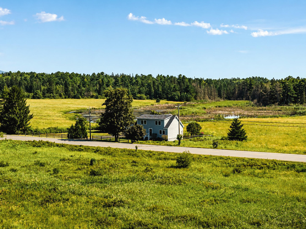

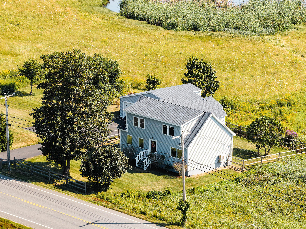
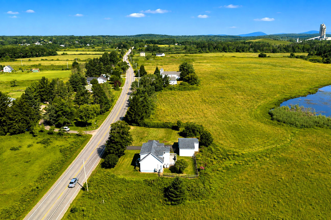
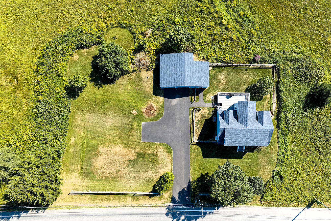
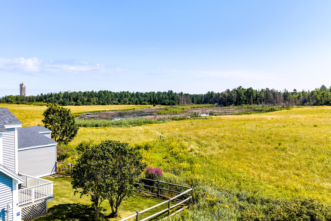
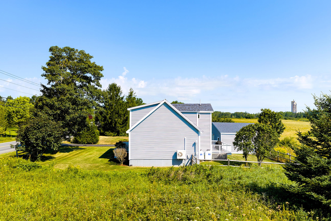
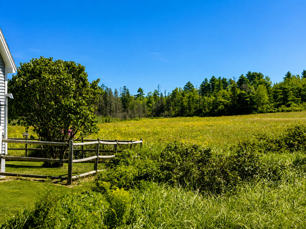
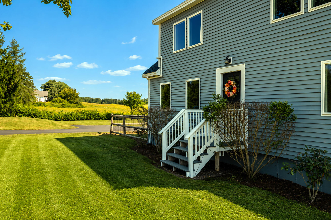
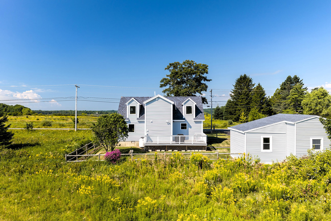
Beautifully renovated 3-bedroom, 2.5-bath Cape offering modern comfort, thoughtful updates, and stunning views of the Saint George River. This inviting home blends classic charm with contemporary finishes and is perfectly situated to enjoy both peaceful surroundings and convenient access to nearby amenities. The first floor features a bright, open-concept kitchen, dining, and living area designed for easy everyday living and entertaining. The updated kitchen boasts granite countertops, a butcher block island with seating, and a pantry. Also located on the main level are a dedicated office, laundry/mudroom, and a convenient half bath. Upstairs, you'll find a spacious primary suite complete with a custom tiled shower, double-sink vanity, and walk-in closet. Two additional bedrooms and a full bath provide plenty of space for family, guests, or flexible living needs. Outside, enjoy a fenced-in yard, a detached two-car garage with workshop space, and beautiful river views. Nature lovers will appreciate the nearby walking trails at Riverview Hayfields Preserve, while the home's location offers easy access to downtown Thomaston in under five minutes and Main Street in Rockland in approximately ten minutes. This thoughtfully updated Cape offers the perfect combination of modern amenities, outdoor enjoyment, and a convenient Midcoast Maine location.